
 Italiano
Calibration and certification of materials testing machines
Metrological traceability, measurement stability and long-term validity of documentation
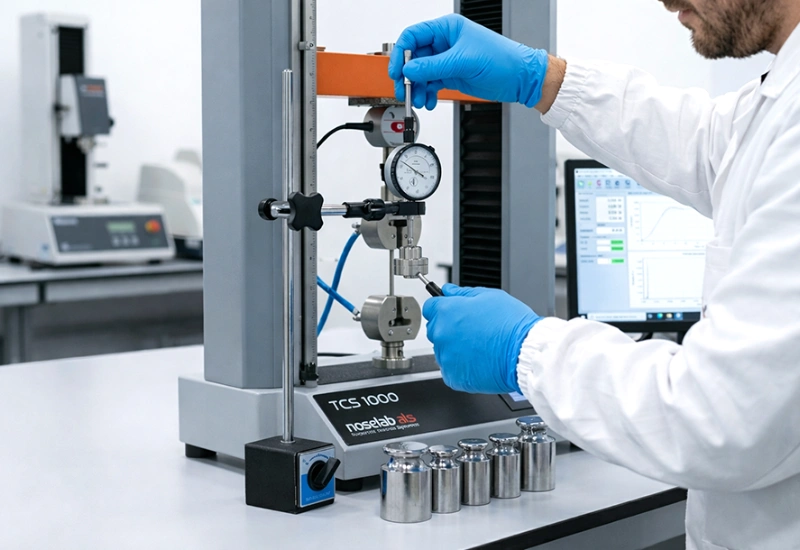
At Noselab ATS, we carry out metrological checks on laboratory equipment using traceable instruments, either on-site or at our premises.
Ensure that the data you collect is valid, traceable and consistent with the applicable standards. Calibration of materials testing machines ensures the reliability of the measured parameters (force, temperature, time, speed and more). This reduces the risk of non-compliance and ensures the laboratory’s operational continuity.
The Noselab ATS service includes:
- The planning of periodic interventions(annual and otherwise),
- The technical inspection of the equipment
- The provision of the necessary documentation for quality systems and audits.
Get in touch with our support team or read on to find out more about our calibration and certification services.
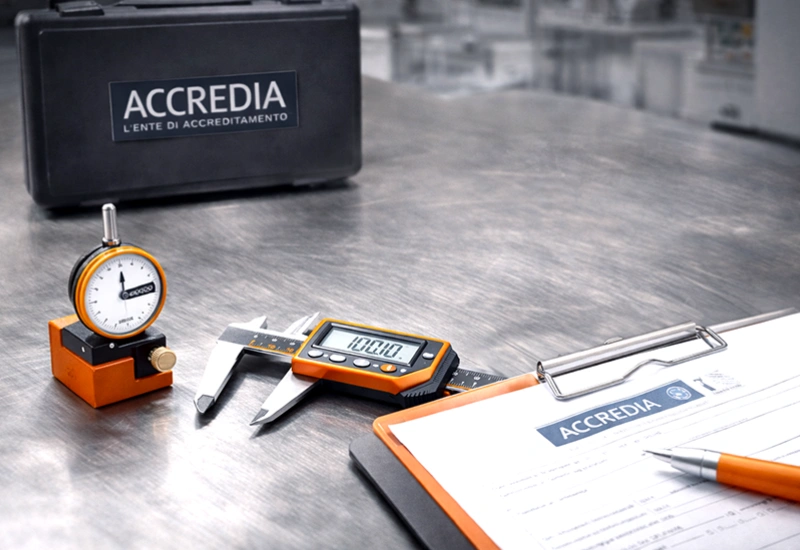
Metrological traceability and validity for audits
It complies with quality system requirements, meets the demands of inspection bodies and demonstrates that your material tests are based on controlled measurements.
At Noselab ATS, calibration and certification (both annual and non-annual) are carried out using certified primary instruments and a defined metrological traceability chain. This prevents disputes over results and reduces issues during audits or inspections.
Specifically, we carry out a thorough technical inspection and provide all the documentation required for inspections and certifications. Our metrology laboratory operates in accordance with structured procedures, ensuring the traceability of measurements and the recording of results.
Each service call results in a calibration report setting out the measured values, deviations and reference standards used.
Scheduled maintenance also helps to prevent unplanned downtime and ensures that the equipment remains within acceptable limits over time. Read on to find out more about the service.
Calibration services available
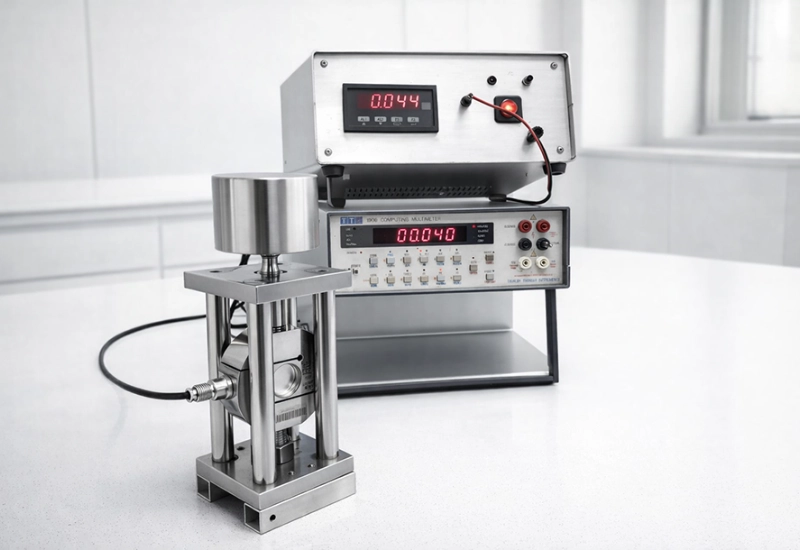
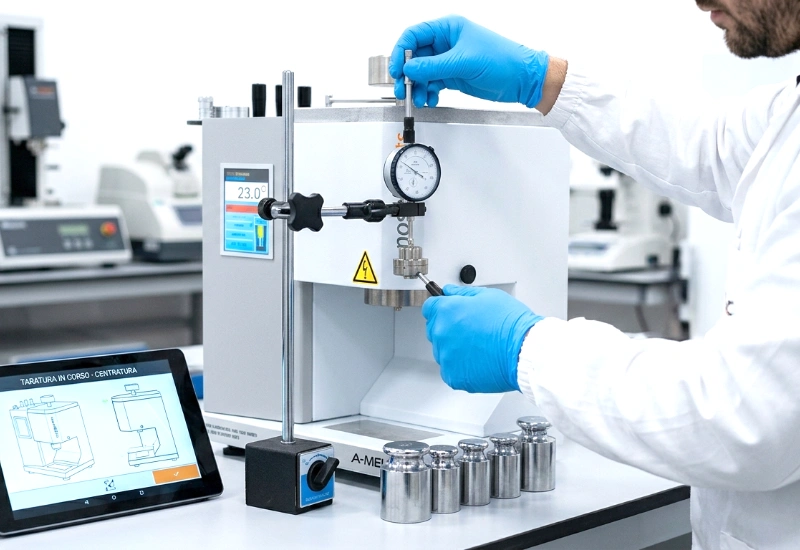
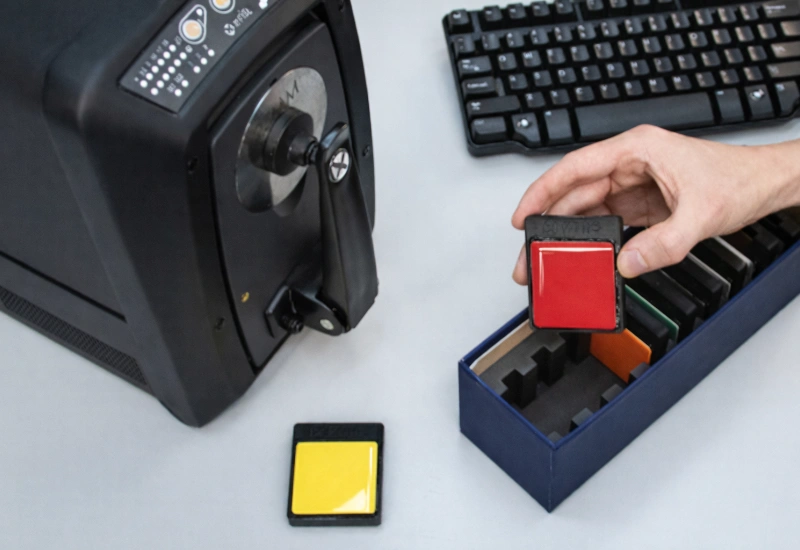
The certification service covers various types of instruments and physical quantities. The work is carried out at our metrology laboratory or, where requested, at the customer’s premises.
Specifically, the service includes:
- Verification of force and displacement values and associated parameters, with monitoring of deviations from nominal values.
- Verification of the quantities involved in materials testing, including checks on the stability of the parameters.
- This service is also available for machines from our partner manufacturers, subject to compliance with the relevant technical specifications.
- Scheduling and planning of routine maintenance: setting annual deadlines and checks to ensure operational continuity and traceability over time.
We document every project with detailed technical reports that comply with the requirements of quality management systems.
Contact our team and book an inspection of your materials testing equipment: verify the accuracy of your data with Noselab ATS.

CONTACT DETAILS
Request one of the services offered by Noselab ATS!
Contact us for further information and a quote
CONTACT US